
















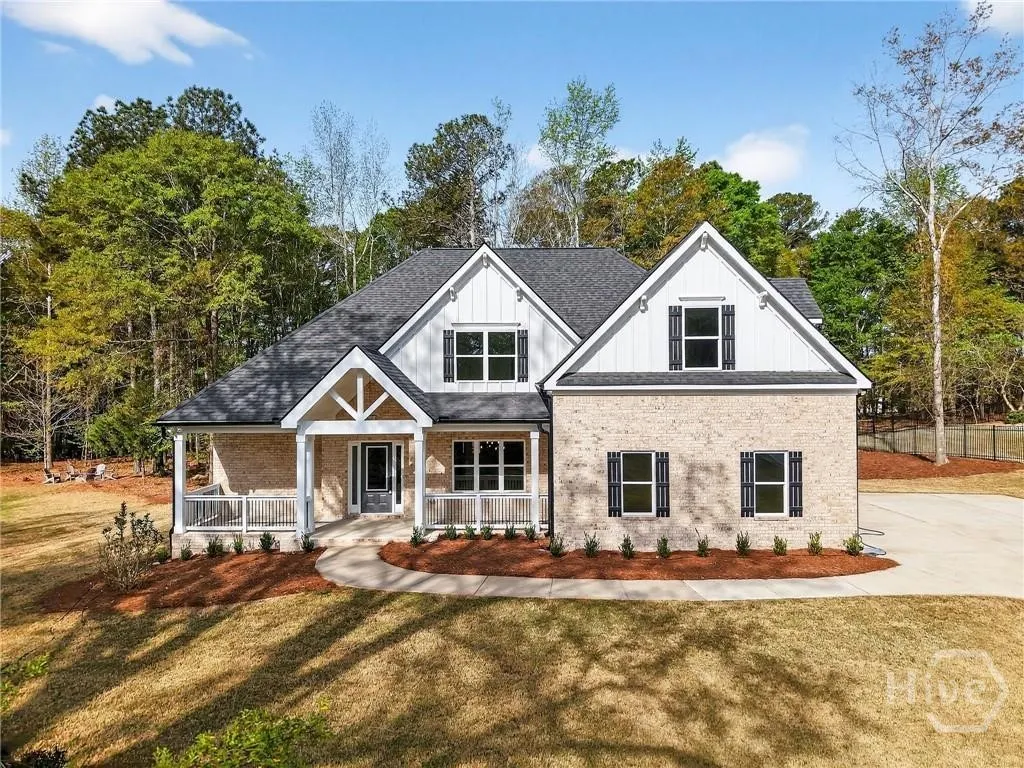
Address
1091 Deer Trail, Bishop, GA
Price
$ 700,000
Property Attributes
- MLS#CL359819
- TypeSingle Family
- Listing Status Active
- CountyOCONEE CO.
- CityBishop
- AreaLane Creek Plantation Ph Iii
- NeighborhoodBishop
- Zip30621
- Style
- Year Built2022
- Taxes$ 3886
- Price$ 700,000
- Bedrooms4
- Full Bathrooms4
- Half Bathrooms1
- Sqr Footage3102
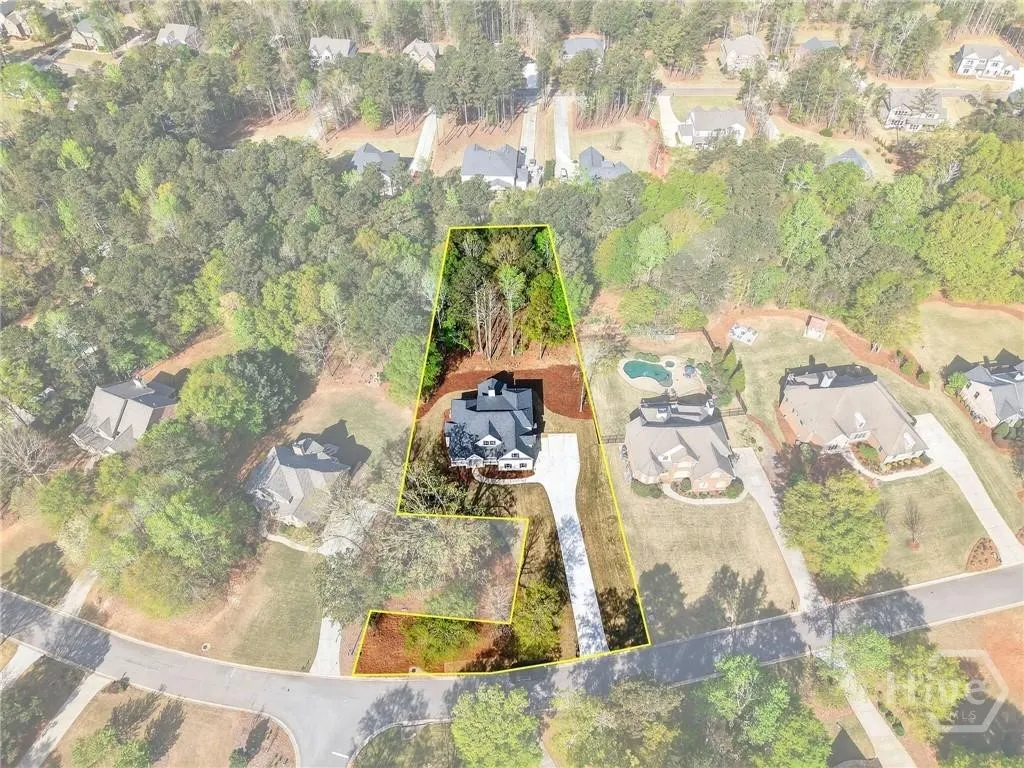
- Lot Size0.9 Acres
Data Source:
North Carolina Regional MLS (NCRMLS)
Property Description
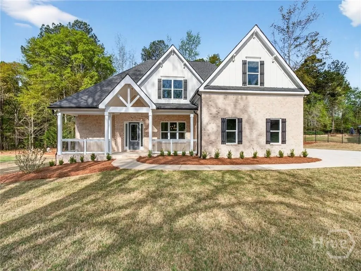
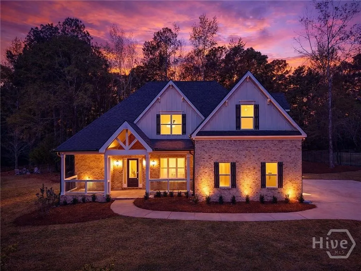
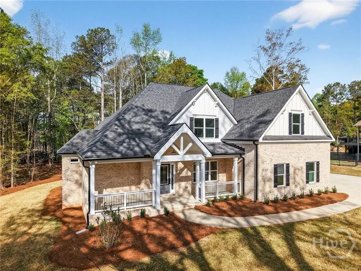
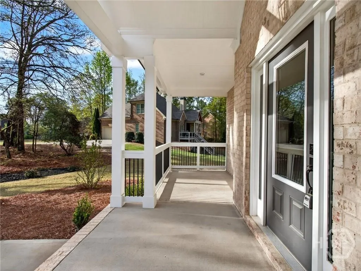
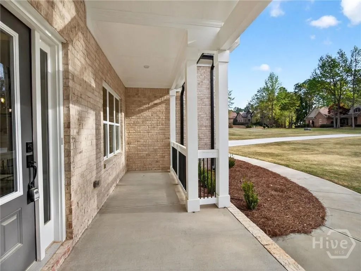
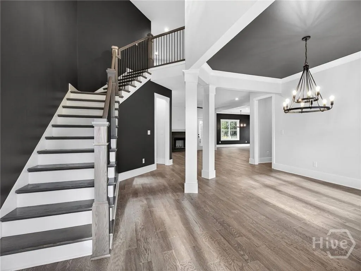
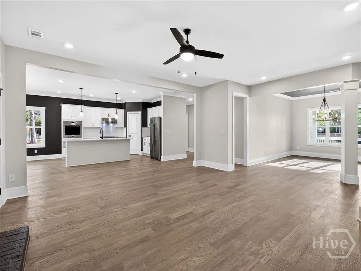
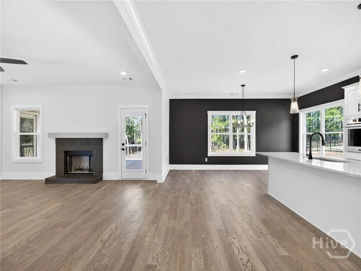
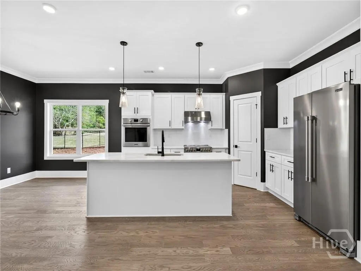
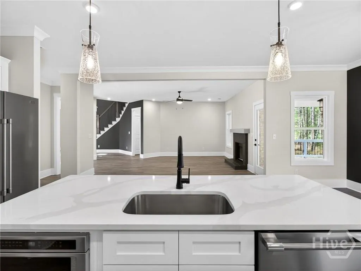
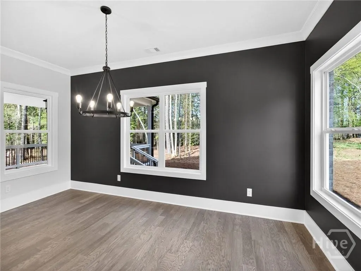
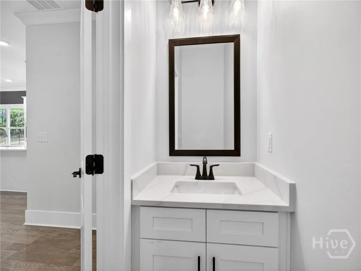
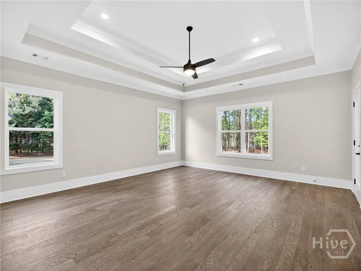
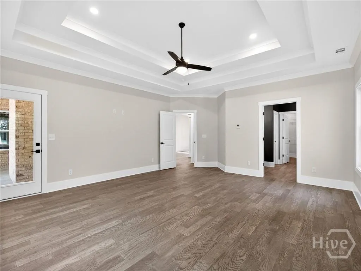
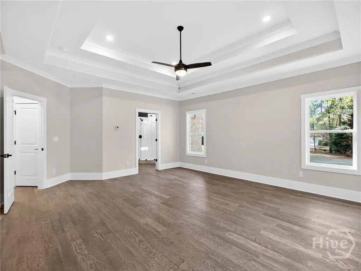
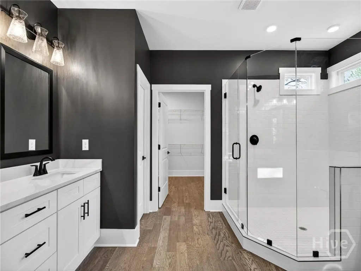
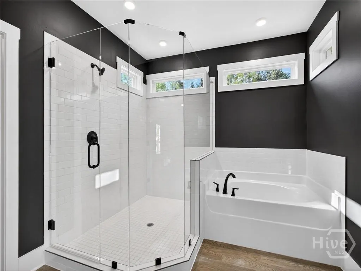
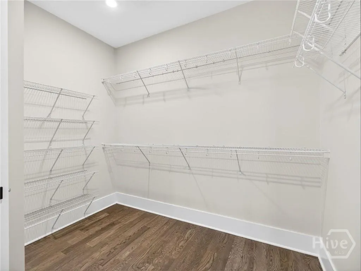
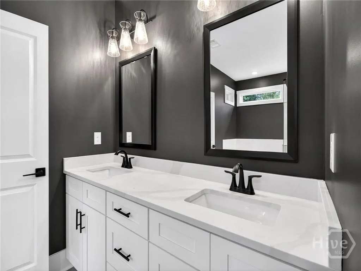
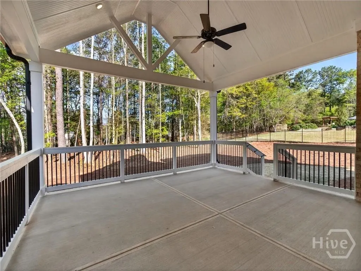
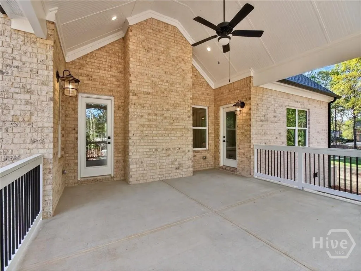
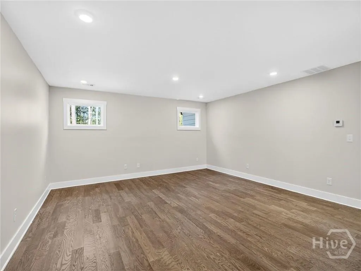
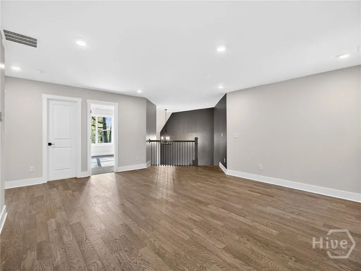
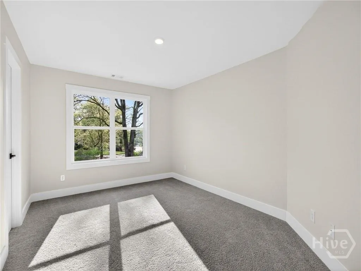
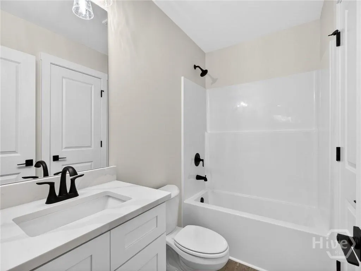
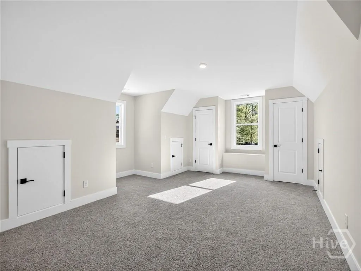
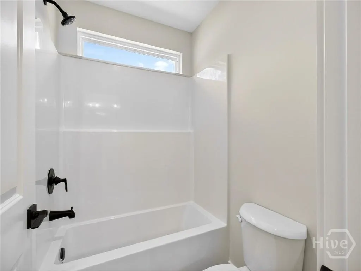
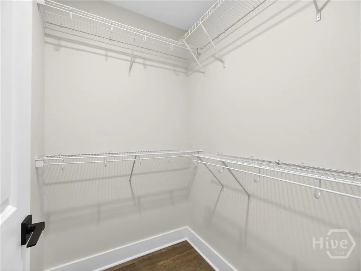
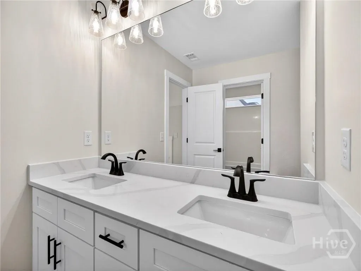
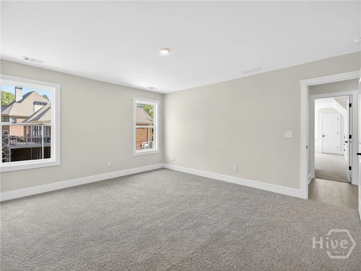
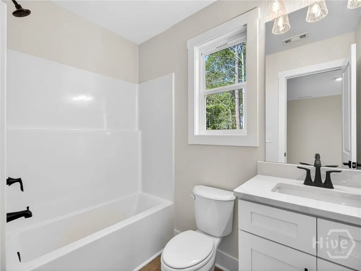
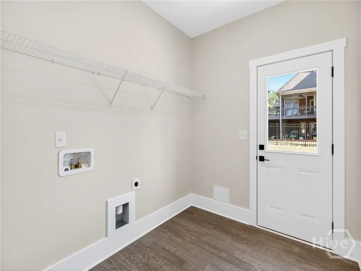
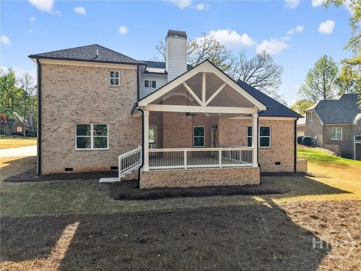
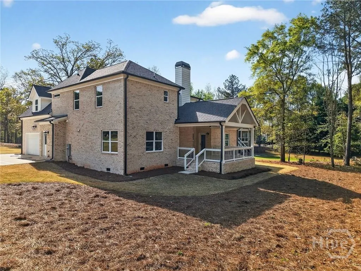
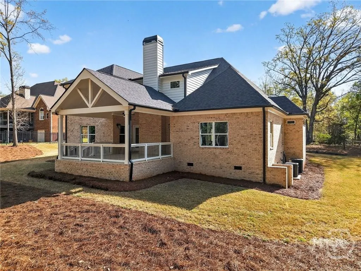
Welcome to your next chapter! Featuring primary on main, this newly completed 4 bedroom / 4.5 bath build hits all the right notes in highly desirable SWIM/TENNIS/GOLF community, Lane Creek Plantation. This home awards luxurious upgrades including an extensive trim package, accent walls, durable LVP flooring, 4-sides brick, 2-car fully finished garage with epoxy floor, stunning lighting & plumbing fixture package and more. Eat-in kitchen with large island is complete with quartz countertops, subway tile backsplash, walk-in pantry and features full stainless steel appliance package, including slide in range, warming drawer, wall oven, microwave drawer, dishwasher and side-by-side refrigerator. Just off the kitchen, the mudroom style laundry is the perfect drop zone after 18 holes. The kitchen overlooks an inviting Family Room with cozy fireplace, dedicated Dining Room, and a truly open flow to the showpiece staircase with accent wall – ready for your artwork and heirlooms. Host the backyard BBQ on the massive covered back porch overlooking the wooded backyard and relish a quiet morning coffee on the rocking chair front porch. The relaxing main floor Owner’s Suite boasts beautiful natural light, double tray ceilings with cove crown, and private access to the covered porch. A well-appointed bath features oversized tile shower with frameless glass, soaking tub, quartz countertops, dual vanities & a spacious walk-in closet. Three additional bedrooms, each with ensuite full bath and ample closet storage, plus an oversized loft complete the second floor. Call today to tour your new home in the highly sought-after North Oconee Schools District.
| Price History | |
|---|---|
| 7/8/2026 | Listed $700,000 |
General Features
| Living Area | 3102.0 |
|---|---|
| Heating | Central,Electric |
| Cooling | Central Air,Electric |
| Utilities | Underground Utilities |
| Appliances | No Hot Water |
| HOA Fee | 1200.0 |
| Garage Spaces | 2.0 |
| Architectural Style | Other |
| Construction Materials | Brick |
| Year Built | 2022 |
| View | Panoramic |
| Property Subtype | Single Family Residence |
| Tax Year | 2025 |
| Taxes | 3886.0 |
| Parcel Number | A04-B0-49E |
| Assoc Fee Paid Per | Annually |
| County | Oconee Co. |
| New Construction | No |
| Property Type | Residential |
| In City Limits? (Y/N) | No |
| HOA | Yes |
| Attached Garage | No |
| Subdivision Name | Lane Creek Plantation Ph Iii |
| Garage Y/N | Yes |
| Full Baths | 4 |
| Status | Active |
| Directions | From Hwy 316,take Highway 53 toward Statham,approximately 8 miles and turn right onto Lane Creek Rd. Follow 3 miles and bear right onto Cole Springs Rd. Turn Right onto Lane Creek Drive,Follow to Dee |
| City | Bishop |
| Lot Size Units | Acres |
| Lot Size Square Feet | 39204.0 |
| Carport Y/N | No |
| Property Attached Y/N | No |
| Land Lease Y/N | No |
| Home Warranty Y/N | No |
| Lease Considered Y/N | No |
| Virtual Tour | https://www.propertypanorama.com/instaview/sav/CL359819 |
| Living Area Units | Square Feet |
| Standard Status | Active |
| Occupancy Type | Vacant |
| Tax Lot | 49 |
| Virtual Tour | https://www.propertypanorama.com/instaview/sav/CL359819 |
| Ownership Type | Builder,Other |
| Property Sub Type Additional | Single Family Residence |
| Expected Active Date | 2026-07-08 |
| PostalCity | Bishop |
| Legal Description | 1760/581 1750/177 1685/73 |
Interior Features
| Interior Amenities | Breakfast Area,Double Vanity,Kitchen Island,Pantry,Fireplace |
|---|---|
| Fireplace Features | Family Room |
| Total Stories | 2 |
| Basement (Y/N) | No |
| Air Conditioning Y/N | Yes |
| Heating Y/N | Yes |
| Fireplace Y/N | Yes |
| Half Baths | 1 |
| Laundry Features | Laundry Room,Other |
| Total Bedrooms | 4 |
| Main Level Bedrooms | 1 |
| Main Level Bathrooms | 2 |
| LivingAreaSource | Builder |
| Total Baths | 5 |
| SmokingYN | No |
Exterior Features
| Parking Features | Attached,Parking Available |
|---|---|
| Water Source | Public |
| Lot Size Area | 0.9 |
| Spa | No |
| Lot Size Acres | 0.9 |
| Waterfront Y/N | No |
| Crops Included Y/N | No |
| Horse Y/N | No |
Amenities
- Foreclosure
- Views
- Short Sale
- New Construction
- Adult 55+
- Lease To Own
- No HOA Fees
- Furnished
- Primary On Main
- Air Conditioning
- Seller Finance
- Green
- Fixer Upper
- Horse
- Golf
- Fireplace
- Deck
- Garage
- Basement
- Pool
Property vs Single Family Average in 30621
Price
Taxes
Year Built
Visits
 © 2026 The data relating to real estate for sale on this web site comes in part from the Western Upstate Association of REALTORS®, Inc. or Western Upstate Multiple Lisitngs Services of South Carolina, Inc. This information is deemed reliable, but not guaranteed. Neither, the Western Upstate Association of REALTORS®, Inc. or Western Upstate Multiple Listing Service of South Carolina, Inc., nor the listing broker, nor their agents or subagents are responsible for the accuracy of the information.
 Information deemed reliable but not guaranteed.
Property information provided courtesy of the Internet Exchange Program of the Greenville Association of Realtors.
The information being provided is for consumers personal, non-commercial use and may not be used for any purpose other than to identify prospective properties consumers may be interested in purchasing.
Data is updated as of September 23, 2026 10:07 PM UTC
Information deemed reliable but not guaranteed.
Property information provided courtesy of the Internet Exchange Program of the Greenville Association of Realtors.
The information being provided is for consumers personal, non-commercial use and may not be used for any purpose other than to identify prospective properties consumers may be interested in purchasing.
Data is updated as of September 23, 2026 10:07 PM UTC
 ©2026 Georgia Multiple Listing Service All information deemed reliable but not guaranteed. All properties are subject to prior sale, change or withdrawal. Neither listing broker(s) or information provider(s) shall be responsible for any typographical errors, misinformation, misprints and shall be held totally harmless. Listing(s) information is provided for consumer's personal, non-commercial use and may not be used for any purpose other than to identify prospective properties consumers may
 Listings identified with the FMLS IDX logo come from FMLS and are held by brokerage firms other than the owner of this website. The listing brokerage is identified in any listing details. Information is deemed reliable but is not guaranteed. If you believe any FMLS listing contains material that infringes your copyrighted work please
  River Counties Association of REALTORS® All information deemed reliable but not guaranteed. All properties are subject to prior sale, change or withdrawal. Neither listing broker(s) or information provider(s) shall be responsible for any typographical errors, misinformation, misprints and shall be held totally harmless. Listing(s) information is provided for consumer's personal, non-commercial use and may not be used for any purpose other than to identify prospective properties consumers may
 The data relating to real estate on this web site comes in part from the Internet Data Exchange program of Hive MLS LLC, and is updated as of September 23, 2026 8:57 PM UTC All information is deemed reliable but not guaranteed and should be independently verified. All properties are subject to prior sale, change, or withdrawal. Neither listing broker(s) nor REMAX Town & Country shall be responsible for any typographical errors, misinformation, or misprints, and shall be held totally harmless from
